

Explore our curated gallery of high-performance covered arenas, equestrian barns, and commercial breeding facilities. Each project showcases our expertise in material configurations, structural systems, and facility design consulting for equestrian properties
EST. 2013
NATIONWIDE

LEED POINT ELIGIBLE
BASED IN PENNSYLVANIA


Discover a curated registry of premier equestrian developments engineered for structural longevity and horse wellness. While our advisory headquarters are rooted in Chester County, Pennsylvania, we coordinate custom material configurations and foundational design consulting frameworks for elite private and commercial facilities nationwide.


Location: Chester County, PA
Scope: 96′ x 216′ fully enclosed training arena layout.
For this premier property, we guided the custom material configuration and structural layout of a 96′ x 216′ high-performance covered riding arena. To complement the organic landscape and timeless heritage of the farm, the structure features a beautiful, salt-treated pine exterior finish. Positioned in the heart of Chester County near Dressage at Devon, this elite facility regularly plays host to high-level dressage training and competitive events.
Project Note: Sold and designed by John Weaver of We Cover Structures.


Location: Holly Springs, NC
Scope: 160′ x 288′ pavilion-style equestrian facility.
Designed for multi-disciplinary English and Western riding, this expansive 160′ x 288′ private pavilion-style facility showcases an exceptional integration of structural engineering and equine utility. Our firm guided the foundational layout frameworks and material supply configurations for the high-performance covered training arena. We collaborated alongside equine architect Holly Matt of Pegasus Design Group, who developed the custom stall barn layout, and coordinated structural component delivery for precision assembly by independent regional site specialists.


Location: Lebanon, PA
Scope: 120′ x 162′ fully enclosed multi-discipline training facility.
To handle high-impact racing prep and rodeo training, our team developed the structural layout and material framework for this 120′ x 162′ clear-span arena. The building features high-gauge steel cladding to withstand intense, daily multi-discipline routines. We integrated adjustable agricultural curtains along both eave walls to optimize ventilation and maintain a safe, low-dust indoor climate.
Project Note: This facility is home to world-renowned thoroughbred trainer and world champion bronco rider Clovis Crane, reflecting the arena’s capability to support elite-level equestrian and rodeo performance.


Location: Manlius, NY
Scope: 75′ x 144′ fully enclosed private training arena.
Engineered to block harsh Northeast winters, this 75′ x 144′ fully enclosed WeCover arena provides a bright, private training space for a local veterinarian and his family. The fabric-roof layout maximizes natural daylighting while eliminating harsh interior echoes and shadows. This specialized setup establishes a calm, weather-tight track perfect for precise hunter jumper training.


Location: Hillsborough, NC
Scope: 100′ x 220′ pavilion-style fabric-roof training arena.
This 100′ x 220′ pavilion arena delivers an open-air covered track optimized for top-tier jumpers and eventing. We collaborated with equine architect Holly Matt of Pegasus Design Group to guide the material supply framework. Fair Creek Building Solutions managed the on-site steel assembly, while specialist Clint Bertalan engineered high-performance arena surfaces for optimal impact absorption.


Location: Wilmore, KY
Scope: 80′ x 120′ fully enclosed therapeutic riding arena.
Built to support an inspiring non-profit mission, this 80′ x 120′ fully enclosed WeCover fabric arena provides a peaceful sanctuary for a 501c3 equine therapy facility. The clear-span layout maximizes soft, shadow-free daylighting and dampens exterior acoustic distractions. This creates a calm, supportive environment that helps children with disabilities overcome developmental barriers.
Visit: www.justinsplaceky.com


Location: Covington, GA
Scope: 74′ x 204′ pavilion-style multipurpose equestrian arena.
Designed to balance daily training routines with upscale social events, this 74′ x 204′ pavilion arena showcases a beautiful fusion of elegance and equine utility. We directed the custom material supply and open-air pavilion framing for the facility. The striking clear-span structure acts as a high-performance training track by day and transitions into a premium wedding venue by night.
Visit: www.ashlandfarm.com
Project Note: Sold and designed by John Weaver of We Cover Structures. The facility is frequently used as a stunning wedding venue, highlighting the versatility and visual appeal of its open-air pavilion design.


Location: Seattle, WA
Scope: 76′ x 128′ custom island equestrian facility.
Engineered for the unique logistics of a Pacific Northwest coastal island, our team coordinated the structural material package for this custom 76′ x 128′ private arena. The project combined advanced framing by WeCover Structures, peak wind and snow engineering by Ridgeline Engineering, and precise construction by Ken Skaggs Construction. The resulting build easily withstands harsh marine exposure.


Location: Lexington, KY
Scope: 72′ x 220′ private dressage training facility.
Built for elite dressage training, this 72′ x 220′ fully enclosed arena provides a dedicated, climate-stable environment. Equine architect Holly Matt developed the full structural and aesthetic design, utilizing a premium WeCover fabric roof for soft, shadow-free lighting. The entire precision building kit was erected on-site by the field crews at Fair Creek Building Solutions.
Project Note: Equine architect Holly Matt of Pegasus Design Group served as the master planner and designer for this private client project.


Location: Peralta, NM
Scope: 70′ x 100′ pavilion-style therapeutic arena.
Situated along the scenic Rio Grande, this 70′ x 100′ open-air pavilion protects a high-profile 501c3 equine-assisted counseling center founded by Dr. Rebecca Evanko. To safely counter the shifting sands and intense weather profiles of the river corridor, Ridgeline Engineering developed specialized structural and wind-load configurations for the steel frame. The resulting clear-span cover provides a serene, light-filled, shadow-free space crucial for neurodivergent-led psychotherapy and autistic-focused equine interaction.


Location: Telluride, CO
Scope: 80′ x 144′ pavilion-style riding arena.
Perched in the rugged terrain near Telluride, this 80′ x 144′ pavilion provides a covered sanctuary for training Mustang and indigenous Choctaw Spanish Colonial breeds. Due to the vast size of the client’s ranch, the building site required its own distinct satellite pin, address, and localized snow/wind load hazard engineering separate from the main house. The resulting clear-span structure easily handles extreme alpine winters while providing an open-air, high-performance track for these lucky horses.
Project Note: Erected by Ken Skaggs Construction.


Location: MD Private Facility
Scope: 95′ x 228′ covered Hunter Jumper arena with an integrated stall barn on one gable end.
Designed for year-round equestrian training and competition, this impressive 95′ x 228′ Hunter Jumper facility combines a spacious covered riding arena with a conveniently attached stall barn. The clear-span structure, engineered and supplied by We Cover Structures, provides ample room for riders and horses while maintaining an open, unobstructed riding environment. The arena features premium GGT footing for consistent performance and rider safety, along with high-quality garage doors supplied by Overhead Door of Maryland. Erected by a private local contractor, the facility serves as a versatile and durable training space tailored to the demands of the Hunter Jumper discipline.


Location: Kansas Private Western Facility
Scope: 123′ x 192′ covered pavilion-style western riding arena.
Purpose-built for the reining discipline, this 123′ x 192′ We Cover Structures arena provides a spacious, weather-protected environment for training, practice, and private western equestrian events. The clear-span pavilion design delivers unobstructed riding space, allowing riders and horses to perform with maximum freedom and visibility. Designed to support the demands of western competition and horsemanship, the facility serves as both a dedicated training venue and a gathering place for private western discipline functions throughout the year.


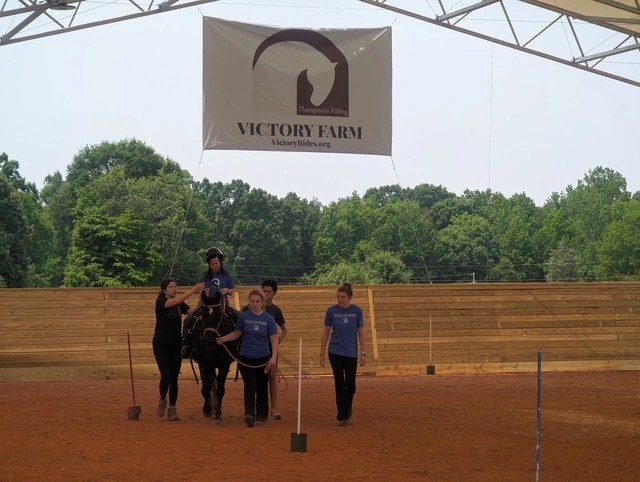


Location: Gastonia, North Carolina
Scope: 74′ x 144′ pavilion-style riding arena for a therapeutic and adaptive horsemanship nonprofit.
Constructed for Victory Rides, a 501(c)(3) organization founded by Dory Pell and community members in 2010, this 74′ x 144′ pavilion-style arena provides a safe and welcoming environment for equine-assisted programs. Created to support therapeutic and adaptive horsemanship, the covered arena allows participants of all abilities to engage with horses year-round while remaining protected from the elements. The open-air design offers excellent visibility, accessibility, and comfort, helping Victory Rides continue its mission of enriching lives through meaningful equine experiences and community connection.
“Tricia and her team demonstrated exceptional professionalism and responsiveness throughout our collaboration. She worked hand-in-hand to address all inquiries and concerns promptly and thoroughly, consistently meeting and even exceeding our expectations. As a Therapeutic & Adaptive Riding center, we greatly appreciate their dedication to providing an arena tailored to our budget and the needs of our participants. Many professionals in the industry have commented on how well-made and beautiful our arena is! We would highly recommend We Cover Arenas and Tricia for all of your arena needs - and we have!”
"My long time Bestie, Cynthia Keating, encouraged me to give it one more look and introduced me to Tricia Marbain Kraybill! She really had me in the first conversation when I realized right away that she was a true horse person and someone on the same page with me in terms of taste and the tranquility of my farm! And she got the impractical reality of a huge expense on my private farm! She introduced me to the WE Cover Arenas and said we could get one in by Christmas!! And she did just that! My structure was up in a mere three weeks under the "old time" efficient and dedicated work ethic of Fair Creek Builders. We have now ridden in the arena for 2 months of mid-winter in a non-confining yet warm, dry, and bright cover! Many of my friends have come over to try it, and every single horse has taken a sigh of relief and been relaxed and comfortable under this cover that provides a well-lit, comfortable working area!! I can't say enough good things about my whole experience with Tricia Kraybill of Silver Trophy, WEcovers, and Fair Creek Builders."
Tricia Kraybill and her team are the most helpful with design and staying in budget. She can build cover with intention to expand or enclose later. The fabric roof is 25 year warranty- NATURAL LIGHT and cooler than other materials. Everyone who sees ours is absolutely blown away at “the feel” … like being outside but with a roof for protection.
Align your upcoming development with elite advisory and premium material configurations. Connect with our team to explore our design consulting frameworks and engage our trusted circle network.
Get clear answers regarding our project involvement, architectural scaling, and material distribution logistics.
While our design consultation headquarters are anchored in Chester County, Pennsylvania, our structural project footprints span coast to coast. We provide technical material supply configurations and luxury property design consulting to elite clients nationwide.
To protect the absolute privacy, security, and operational safety of our elite clientele, our completed private residential estates and commercial training facilities are not open to the general public. We maintain strict confidentiality agreements across our entire project registry.
Yes. Every featured project highlights our specialized scope of configuring and sourcing high-performance materials, whether that involves engineering-grade webbed membrane systems, heavy-duty structural steel frames, or classic timber wood barn packages.
Didn’t find the answer to your questions? Contact Us
